
What is lateral shrinkage?
Lateral shrinkage (Dutch: breedtekrimp), also called width shrinkage, is the dimensional reduction of wood across the grain as its moisture content decreases during drying. Wood shrinks significantly more in the tangential and radial directions than along its length, making lateral shrinkage the primary cause of warping, splitting, and joint failure in timber construction. How lateral […]
What is a hollow core slab?
A hollow core slab (Dutch: breedplaatvloer), also known as a lattice girder slab, is a prefabricated concrete floor system consisting of thin precast slabs that serve as permanent formwork for an in-situ cast concrete topping. The precast element contains embedded lattice girders that provide stiffness during transport and construction, and bond the two concrete layers […]
What is fire rating?
Fire rating (Dutch: brandwerendheid) is the degree to which a construction element or assembly can withstand fire, expressed as a time in minutes during which it maintains specific performance criteria. It quantifies how long a wall, floor, door, or other element keeps functioning under standardised fire conditions. How fire rating is determined A fire rating […]
What is fire resistance?
Fire resistance (Dutch: brandweerstand) is the ability of a building element to continue performing its intended function for a specified period of time when exposed to a standard fire. It is one of the most important properties in fire safety engineering, directly influencing how long a structure remains safe during a fire. Fire resistance criteria […]
What is smoke ventilation?
Smoke ventilation (Dutch: brandventilatie) is the controlled removal of smoke and heat from a building during a fire to maintain tenable conditions for evacuation and fire-fighting operations. By extracting hot smoke from the upper zone, it preserves a clear layer of breathable air near floor level. Types of smoke ventilation Natural smoke ventilation — relies […]
What is a fire test?
A fire test (Dutch: brandproef) is a standardised laboratory test in which building materials or construction elements are exposed to a controlled fire to determine their fire resistance and behaviour. The results are used to classify products and verify compliance with building regulations. How a fire test works During a fire test, a specimen is […]
What is fire prevention?
Fire prevention (Dutch: brandpreventie) is the collective term for all measures taken to prevent fire from starting or to limit its consequences once it occurs. It encompasses building design, material selection, maintenance procedures, and organisational measures aimed at protecting people, property, and the environment. Passive fire prevention Passive measures are built into the structure and […]
What is fire spread?
Fire spread (Dutch: brandoverslag) is the phenomenon where fire extends from its original location to adjacent buildings or spaces through radiation, convection, or direct flame contact. It occurs when the heat released by a fire is intense enough to ignite materials in nearby structures, even without direct flame contact. How fire spread occurs Fire spread […]
How to Build a Niche Wall: Create a Wall Niche Step by Step (2026)
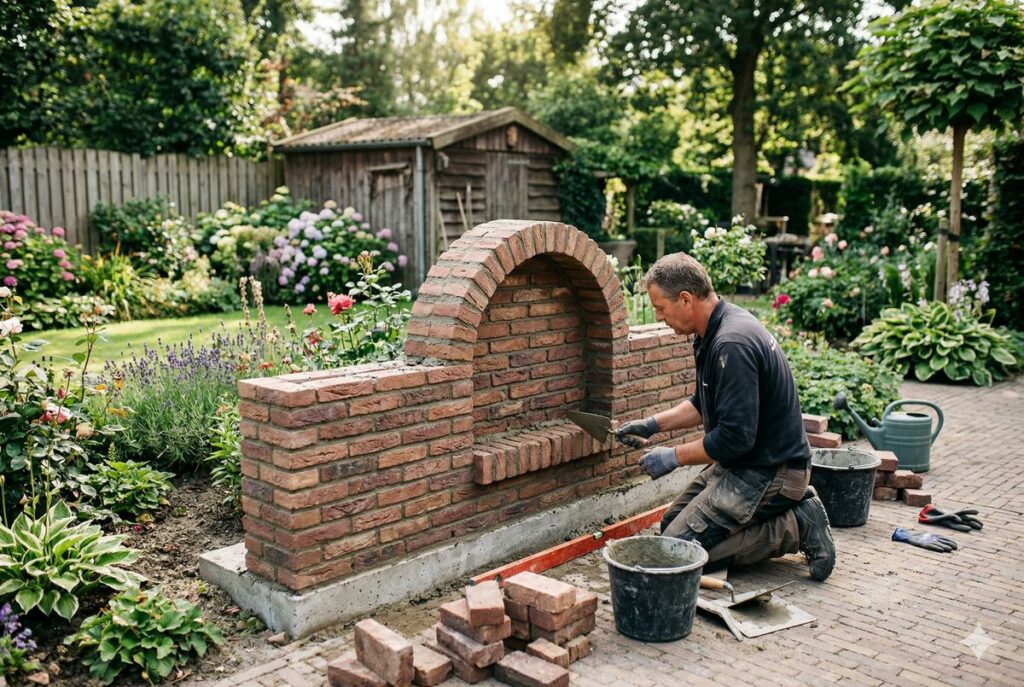
Building a wall niche yourself costs €80 to €400, depending on the design and size. A small decorative niche in a plasterboard wall can be built for €80–€150 in materials. A larger niche wall with lighting and a finish costs €200–€400. If you have the work done by a plasterer or joiner, expect to pay […]
How to Install Wall Panelling: Timber Cladding Step by Step (2026)
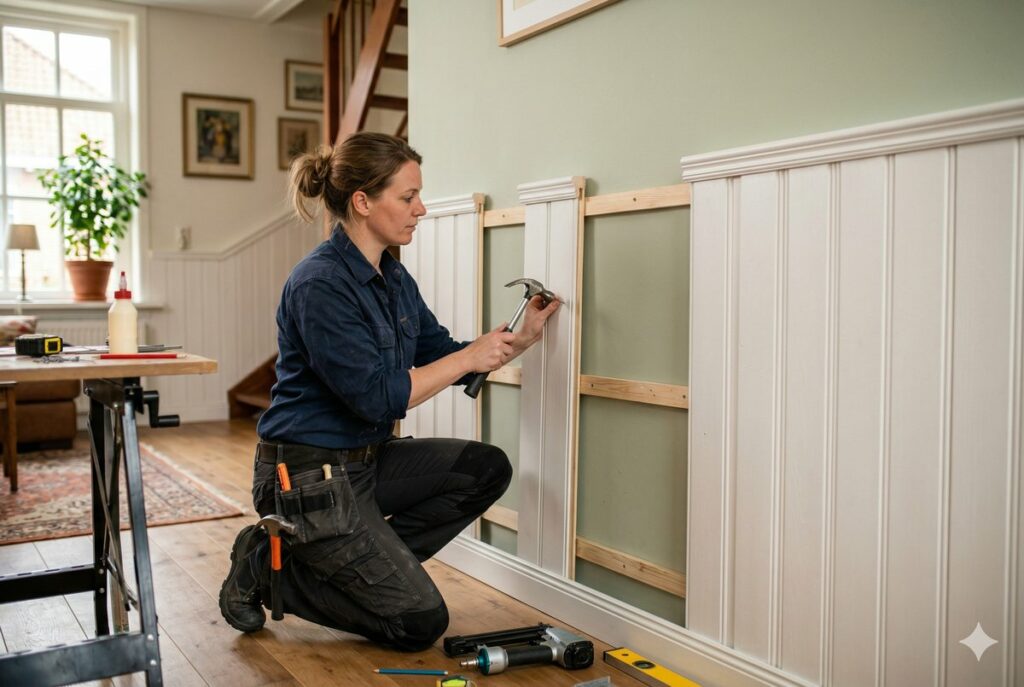
Installing wall panelling yourself costs €15 to €45 per square metre in materials. For a room of 20 m² with panelling up to 1.2 metres high (approximately 8 m² of wall surface), the material cost is €120 to €360. If you have the work done professionally, expect to pay €40 to €80 per m² including […]