
What is Usable Floor Area?
Usable floor area (Dutch gebruiksoppervlakte, GBO/GO) is the usable floor space of a home or building, measured according to the NEN 2580 standard. It is the area you can actually use. Features The usable floor area is measured internally, that is between the enclosing walls. During measurement certain parts are deducted: Structural elements: load-bearing walls […]
What is a Use Area?
The use area is a concept in Dutch building regulations: a part of an occupancy area or function area, freely arrangeable by the user, in which the use function is actually carried out. It indicates where the building is genuinely used. Features The use area has several defining properties: Freely arrangeable: the user can lay […]
What is a Use Function?
The use function is a core concept in Dutch building regulations: parts of one or more structures with the same use designation that together form a use unit. The term comes from the Dutch building decree (Bouwbesluit, since 2024 absorbed into the Besluit bouwwerken leefomgeving). Features Each use function is subject to different performance requirements, […]
What is a Building Function?
The building function is the intended use of a building: what it is designed and fitted out for. Examples include residential, office, industrial, education, healthcare or retail use. Why is the building function important? The function of a building governs almost every design choice: Layout: a home requires different spaces than a factory hall. Safety: […]
What is a Building?
A building is a structure that is roofed and wholly or largely enclosed by walls, intended to house people, animals or goods. It is therefore a specific category within the broader concept of a “structure”. Features A building is distinguished from other structures by several typical properties: Roofed: a roof is always present. Enclosed: the […]
What is Rustication?
Rustication is masonry in which the visible face of each stone is left rough and projecting, while the edges are worked smooth and the joints are deeply cut. This treatment, also called bossage, gives a facade a heavy, robust, and sculptural character. Each block clearly stands proud of the recessed joints. Features Rusticated work deliberately […]
What is Bound and Unbound Water?
Bound water is water that is chemically or physically attached to cement or soil particles, while unbound (free) water can move freely between the particles. The distinction matters in both concrete technology and soil mechanics, because only unbound water evaporates, flows away, or can be squeezed out under pressure. Bound and unbound water in concrete […]
What is a Bound System?
A bound system is a layout principle in medieval church architecture in which one square bay of the nave corresponds to two (narrower) bays of the aisles. The nave and aisles are rhythmically “bound” to one another: each wide nave bay lines up with exactly two aisle bays. Why the bound system? The system emerged […]
Building without planning permission in 2026: what can you do yourself?
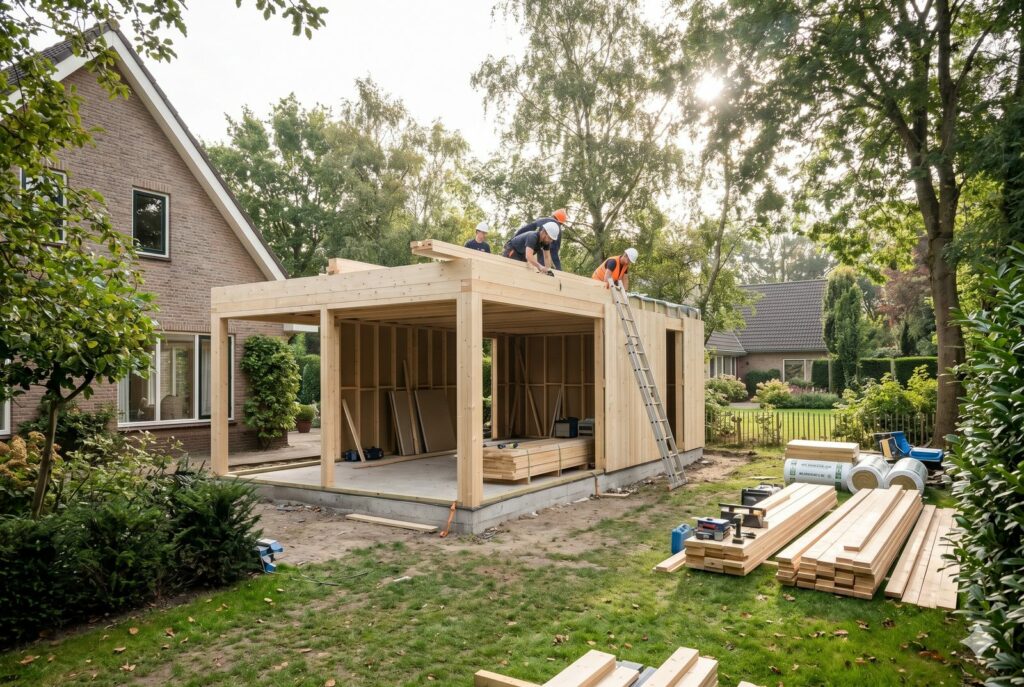
You want to put up a shed in the garden. Or a dormer on your house. Perhaps a covered area by your back door. But then the question comes: do you need planning permission for that? The answer in 2026 may differ from a few years ago. Building regulations and permitted development rights are regularly […]
Building without planning permission in 2026: what can you do yourself?
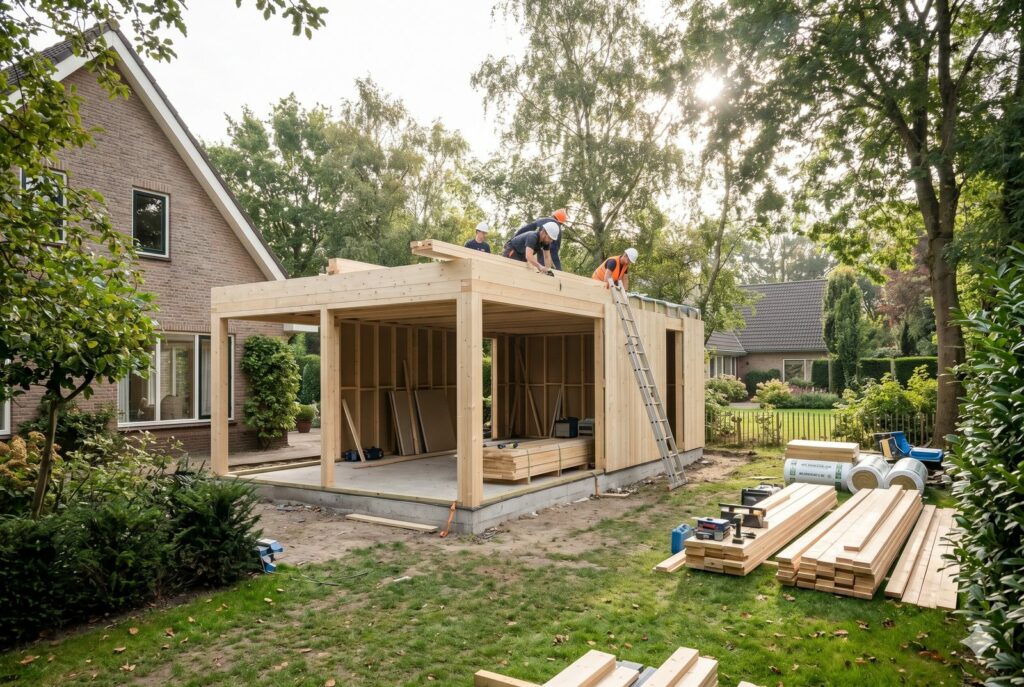
You want to put up a shed in the garden. Or a dormer on your house. Perhaps a covered area by your back door. But then the question comes: do you need planning permission for that? The answer in 2026 may differ from a few years ago. Building regulations and permitted development rights are regularly […]