
How to Build a Greenhouse: Costs, Materials and Step-by-Step Guide (2026)
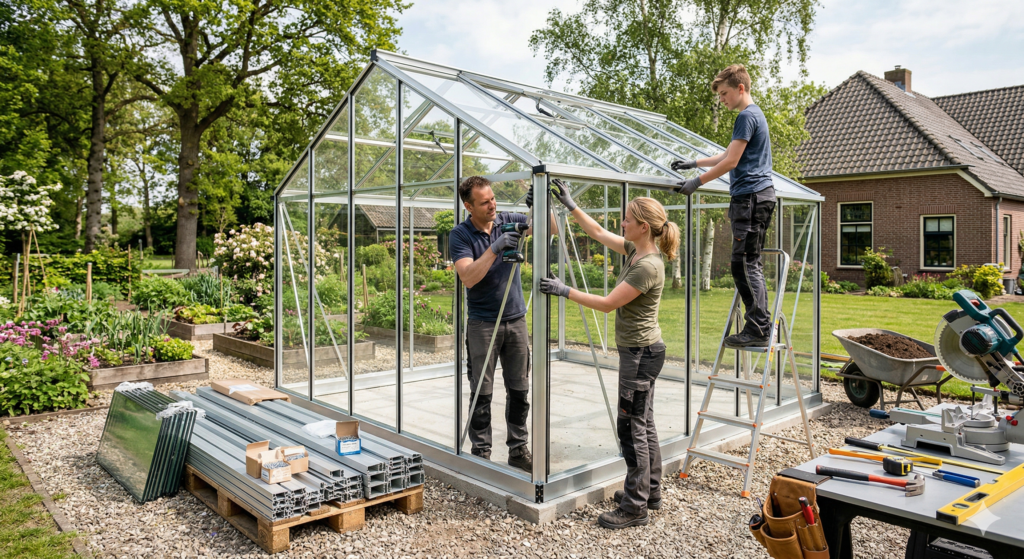
Building a greenhouse yourself costs on average €300 to €1,500 in materials. Buying a ready-made greenhouse and having it installed costs €1,500 to €6,000. Building a solid greenhouse yourself is very achievable with basic tools. What Does a Greenhouse Cost? DIY vs. Ready-Made Cost Comparison DIY (materials) Having it installed Small greenhouse (4–6 m², aluminium […]
What is truncating in construction?
Truncating is the horizontal cutting off or flattening of the top of a pointed element, such as a roof, tower, pyramid or pier. The result is a flat upper surface instead of a point. A truncated roof has no sharp ridge or spire, but a small flat area at the top. What does truncating look […]
What is spalling?
Spalling is the gradual flaking, chipping or breaking away of material from the surface of concrete, masonry or natural stone. It is a form of material damage caused by frost, moisture, chemical attack or mechanical loading. What causes spalling? Spalling has several causes: Freeze-thaw cycles — water enters the material, freezes and expands, forcing fragments […]
What is hanging a door?
Hanging a door (or hanging a window) is the skilled process of fitting, trimming and adjusting a door or window in its frame so that it opens and closes smoothly and has an even gap (margin) all round. It is one of the final steps in joinery. How is a door hung? When hanging a […]
What is a hipped gable?
A hipped gable (also called a hip end or half-hip) means that a gable roof has a sloping roof surface at one or both short ends instead of a vertical gable wall. This sloped section is called a hip. A roof that is hipped at both ends is known as a hipped roof. What does […]
What is heat stripping?
Heat stripping is the removal of old paint or varnish layers by warming them with a heat gun until they soften, then scraping them off with a paint scraper or filling knife. It is a widely used method when renovating timber window frames, doors and cladding. How does heat stripping work? The heat gun blows […]
What is a cover strip?
A cover strip (also called a cover mould or trim strip) is a narrow strip or profile fitted to conceal joints, transitions or edges in a building and provide a neat finish. Cover strips are used both internally and externally. Function A cover strip serves two main purposes: Protection — the strip covers a joint […]
What is a capping strip?
A capping strip (also called a capping or cover strip) is a strip or profile fixed to the top of wall sections, parapets, garden walls or window frames to protect the material below from water ingress and weathering. Why use a capping strip? Horizontal surfaces in masonry and concrete are vulnerable: rainwater sits on them […]
What is a mono-pitch house?
A mono-pitch house (also called a pent-roof house or shed-roof house) is a dwelling with a single sloping roof surface. One side of the building has a tall facade and the other a low facade, with one continuous slope as the roof between them. Features A mono-pitch house is characterised by: One roof surface — […]
What is a lean-to?
A lean-to is a simple, open shelter consisting of a single sloping roof surface that is attached to an existing wall or building on one side and supported by posts or poles on the other. It is the most basic form of cover against rain and sun. Features A lean-to is distinguished by its simplicity: […]